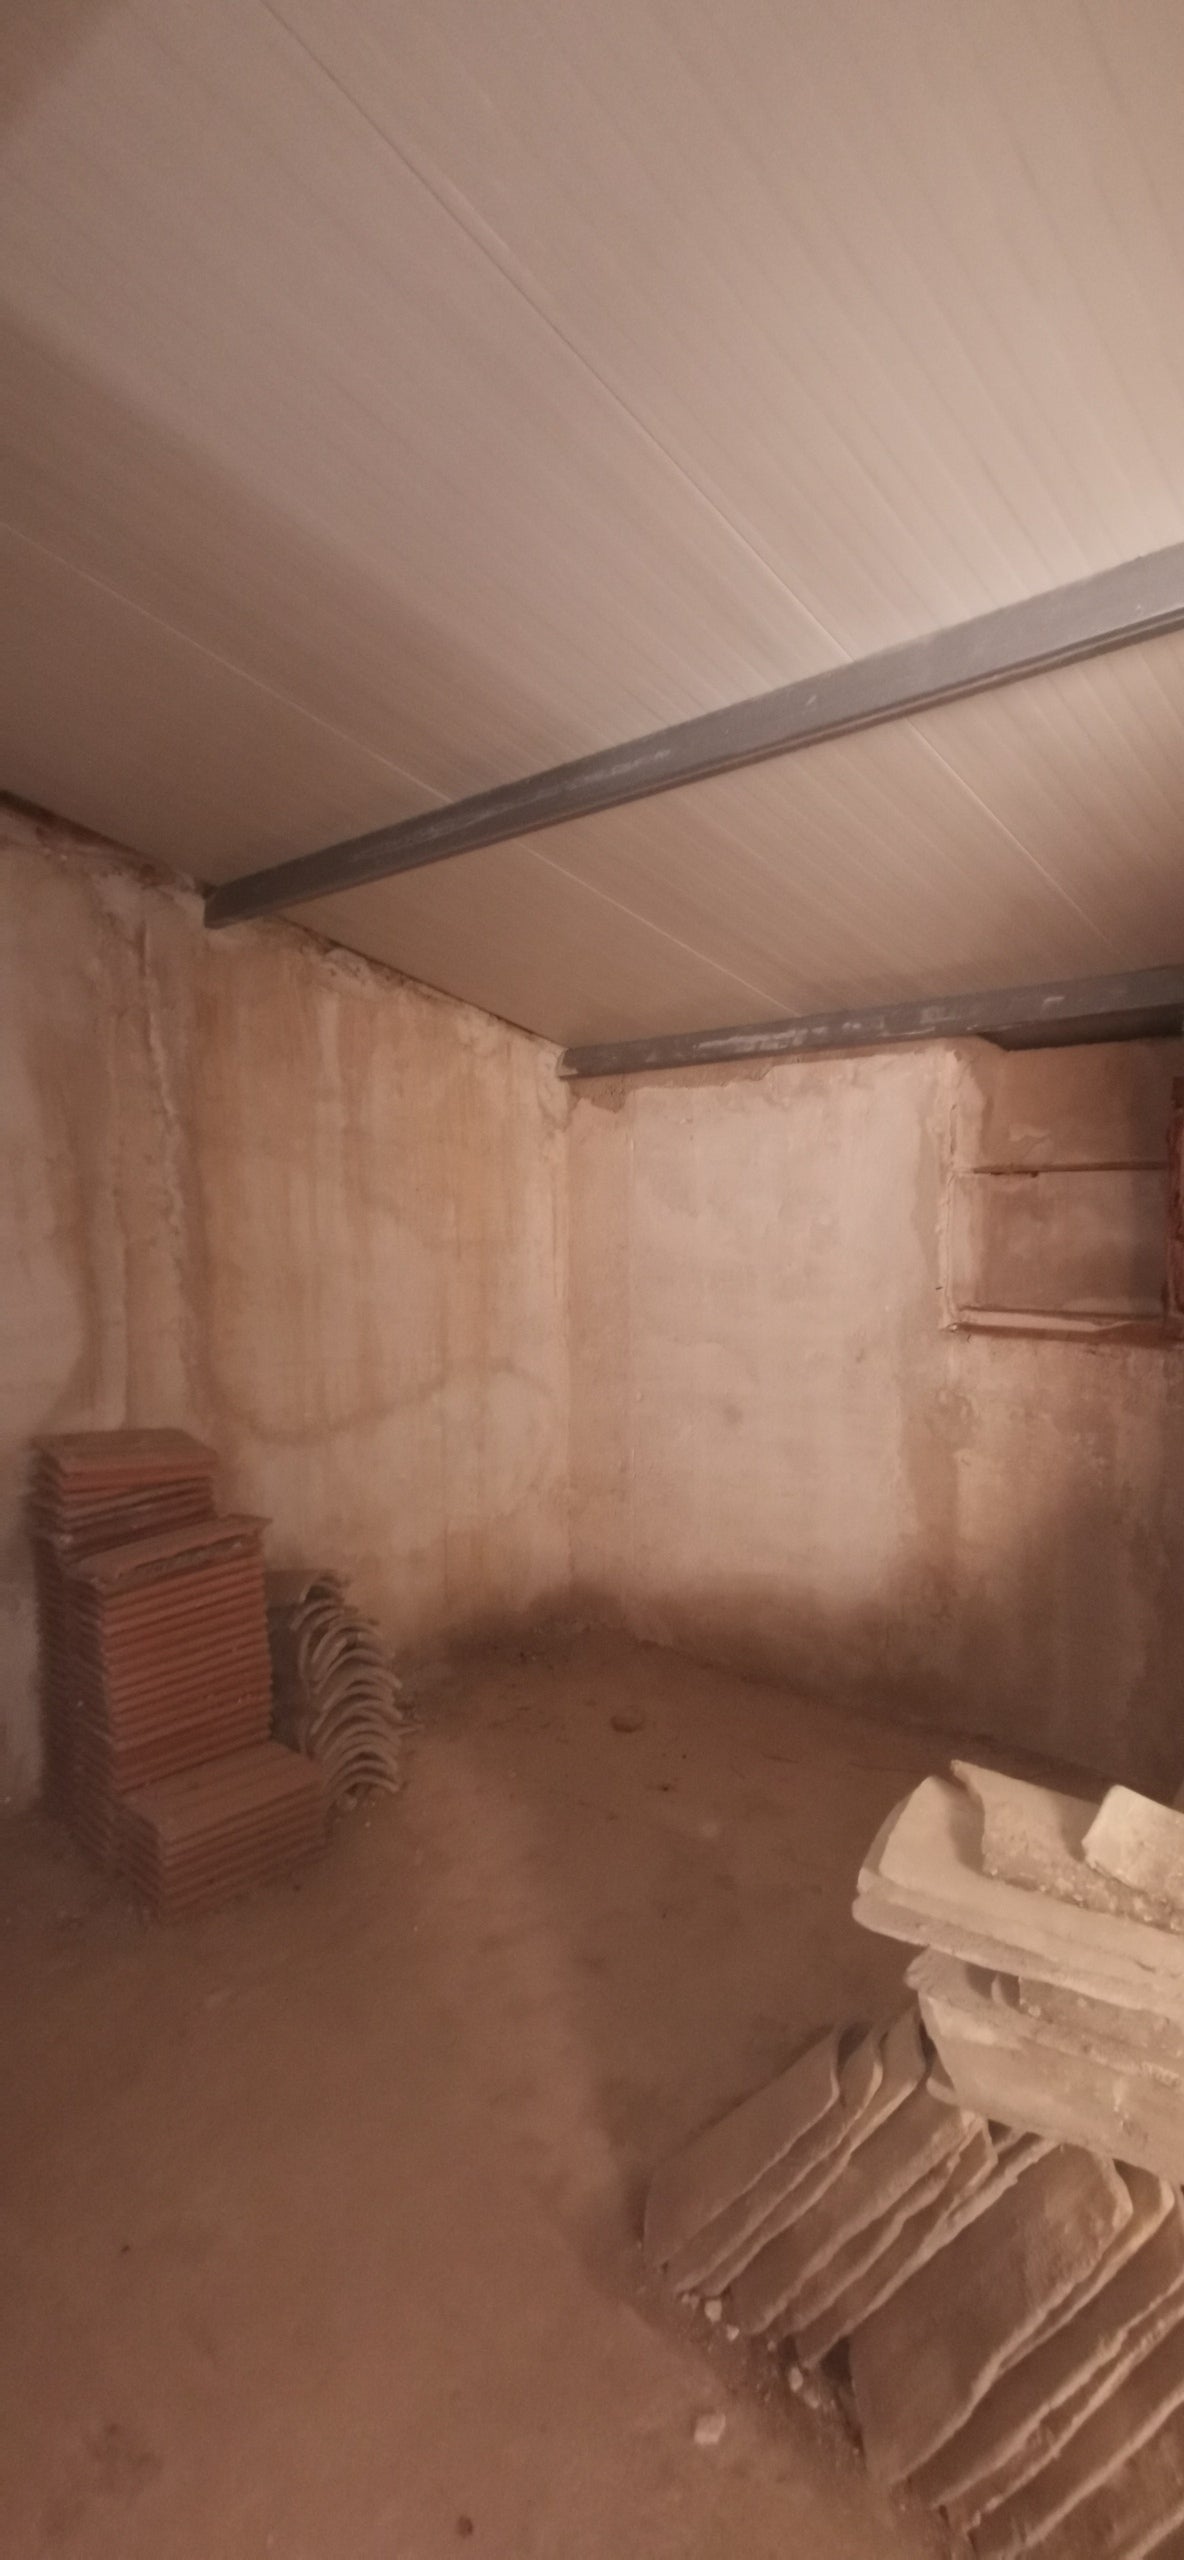
A four-story house located on Via Siracusa and Salita Regina Elena. The ground floor features a garage with a usable area of approximately 53 square meters. The ground floor also includes a storage room of approximately 13 square meters. The first floor is a mezzanine with a usable height of 2 square meters and extends for approximately 45 square meters, with direct light from the outside and an additional 25 square meters in a rustic state with light from an internal light well. The second floor has a gross floor area of 125 square meters and includes a bathroom of approximately 6 square meters, a kitchen of 15 square meters, a living room of 14 square meters, a bedroom of 15 square meters, a bedroom of 12 square meters, a hallway of 13 square meters, a bedroom of 8 square meters, and a large living room of 37 square meters. On the third floor, there is a non-habitable attic plus two rooms of approximately 20 square meters in a rustic state.